Innovative Architecture Trends for Modern Interiors

In recent years, the world of architecture has experienced a significant transformation, driven by technological advancements, sustainability concerns, and evolving lifestyle preferences. As we move further into the 21st century, innovative architecture trends are reshaping modern interiors, creating spaces that are not only aesthetically pleasing but also functional and sustainable. This blog post explores some of the most exciting trends in architecture that are influencing modern interior design.

Emphasis on Sustainability
Sustainability is no longer just a buzzword; it has become a fundamental principle in modern architecture. Designers and architects are increasingly focusing on creating spaces that minimize environmental impact. Here are some key aspects of sustainable architecture:
Use of Eco-Friendly Materials: Architects are opting for materials that are renewable, recyclable, or have a low carbon footprint. Bamboo, reclaimed wood, and recycled metal are popular choices.
Energy Efficiency: Modern buildings are designed with energy efficiency in mind. This includes the use of high-performance insulation, energy-efficient windows, and renewable energy sources like solar panels.
Green Roofs and Walls: Incorporating vegetation into building designs not only enhances aesthetics but also improves air quality and reduces heat absorption.
For example, the Bosco Verticale in Milan features residential towers covered in trees and plants, creating a vertical forest that contributes to urban biodiversity.
Open Floor Plans
The traditional compartmentalized layout of homes is giving way to open floor plans that promote a sense of spaciousness and connectivity. This trend is particularly popular in urban environments where space is at a premium. Key features of open floor plans include:
Fluid Spaces: Living, dining, and kitchen areas are often combined to create a seamless flow. This encourages social interaction and makes the space feel larger.
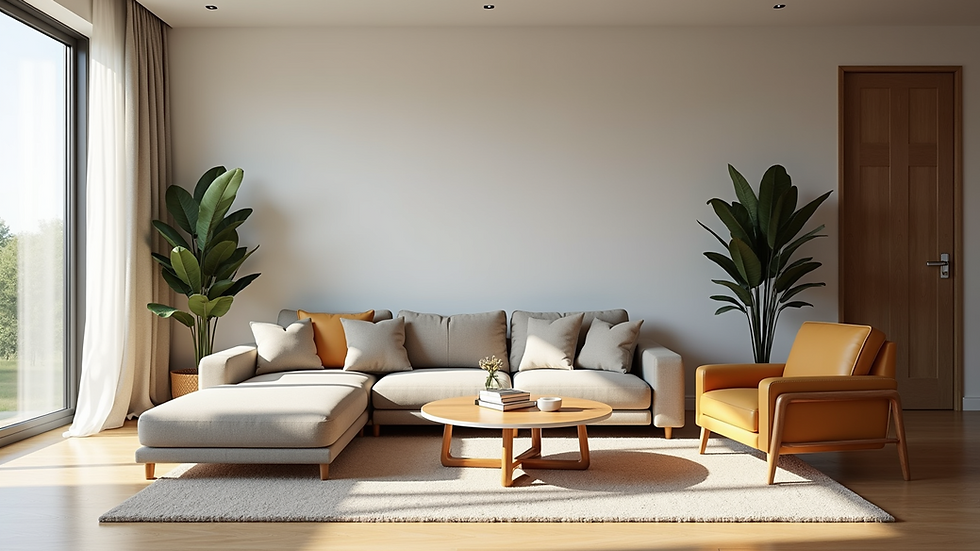
Natural Light: Large windows and glass doors are commonly used to maximize natural light, making interiors feel bright and inviting.
Flexible Use: Open spaces can be easily adapted for various activities, from entertaining guests to family gatherings.
An excellent example of this trend is the design of the "Glass House" by Philip Johnson, which blurs the boundaries between indoor and outdoor spaces.
Biophilic Design
Biophilic design is an architectural approach that seeks to connect people with nature. This trend recognizes the positive impact that natural elements have on well-being and productivity. Key components of biophilic design include:
Natural Light: Maximizing daylight through large windows and skylights enhances mood and reduces reliance on artificial lighting.
Natural Materials: Incorporating wood, stone, and other natural materials creates a warm and inviting atmosphere.
Indoor Plants: Integrating greenery into interior spaces not only improves air quality but also adds a calming aesthetic.
A notable example of biophilic design is the Eden Project in the UK, which features geodesic domes filled with diverse plant species, creating a unique indoor ecosystem.
Smart Home Technology
The integration of smart technology into architectural design is revolutionizing modern interiors. Home automation systems allow for greater control over various aspects of the living environment. Key features include:
Smart Lighting: Automated lighting systems can adjust brightness and color temperature based on the time of day or occupancy.
Climate Control: Smart thermostats and HVAC systems optimize energy use while maintaining comfort.
Security Systems: Advanced security features, such as smart locks and surveillance cameras, enhance safety and convenience.
For instance, the Nest Learning Thermostat adapts to user behavior, learning preferences over time to optimize energy consumption.
Minimalism and Simplicity
Minimalism continues to be a dominant trend in modern architecture, emphasizing simplicity and functionality. This design philosophy focuses on the essentials, eliminating clutter and distractions. Key characteristics include:
Clean Lines: Minimalist architecture features straight lines and geometric shapes, creating a sense of order and tranquility.
Neutral Color Palettes: Soft, muted colors are often used to create a calming atmosphere, allowing architectural features to take center stage.
Functional Furniture: Multi-purpose furniture pieces are favored, maximizing space while maintaining a clean aesthetic.
The Tadao Ando-designed Church of the Light in Japan exemplifies minimalist architecture with its simple concrete structure and striking use of light.
Adaptive Reuse
Adaptive reuse is an architectural trend that involves repurposing old buildings for new uses. This approach not only preserves historical structures but also reduces waste and promotes sustainability. Key benefits include:
Cultural Preservation: Retaining the character of historic buildings adds cultural value to communities.
Cost-Effectiveness: Renovating existing structures can be more economical than new construction.
Sustainability: Adaptive reuse minimizes the environmental impact associated with demolition and new building materials.
A prime example of adaptive reuse is the High Line in New York City, which transformed an abandoned elevated railway into a vibrant public park.
Modular and Prefabricated Design
Modular and prefabricated construction methods are gaining popularity due to their efficiency and cost-effectiveness. These approaches involve constructing sections of a building off-site and assembling them on location. Key advantages include:
Speed of Construction: Prefabricated components can be assembled quickly, reducing overall construction time.
Quality Control: Building components are manufactured in controlled environments, ensuring consistent quality.
Flexibility: Modular designs can be easily adapted or expanded to meet changing needs.
The Koda House, designed by Kodasema, is a notable example of modular architecture, offering a compact and sustainable living solution.
Conclusion
The landscape of modern architecture is evolving rapidly, driven by a desire for sustainability, functionality, and aesthetic appeal. From open floor plans and biophilic design to smart home technology and adaptive reuse, these innovative trends are shaping the interiors of our homes and workplaces. As we continue to embrace these changes, it is essential to consider how they can enhance our quality of life while respecting the environment.
By staying informed about these trends, homeowners, designers, and architects can create spaces that are not only beautiful but also sustainable and functional. The future of architecture is bright, and it is up to us to embrace these innovations for a better living experience.

Comments